

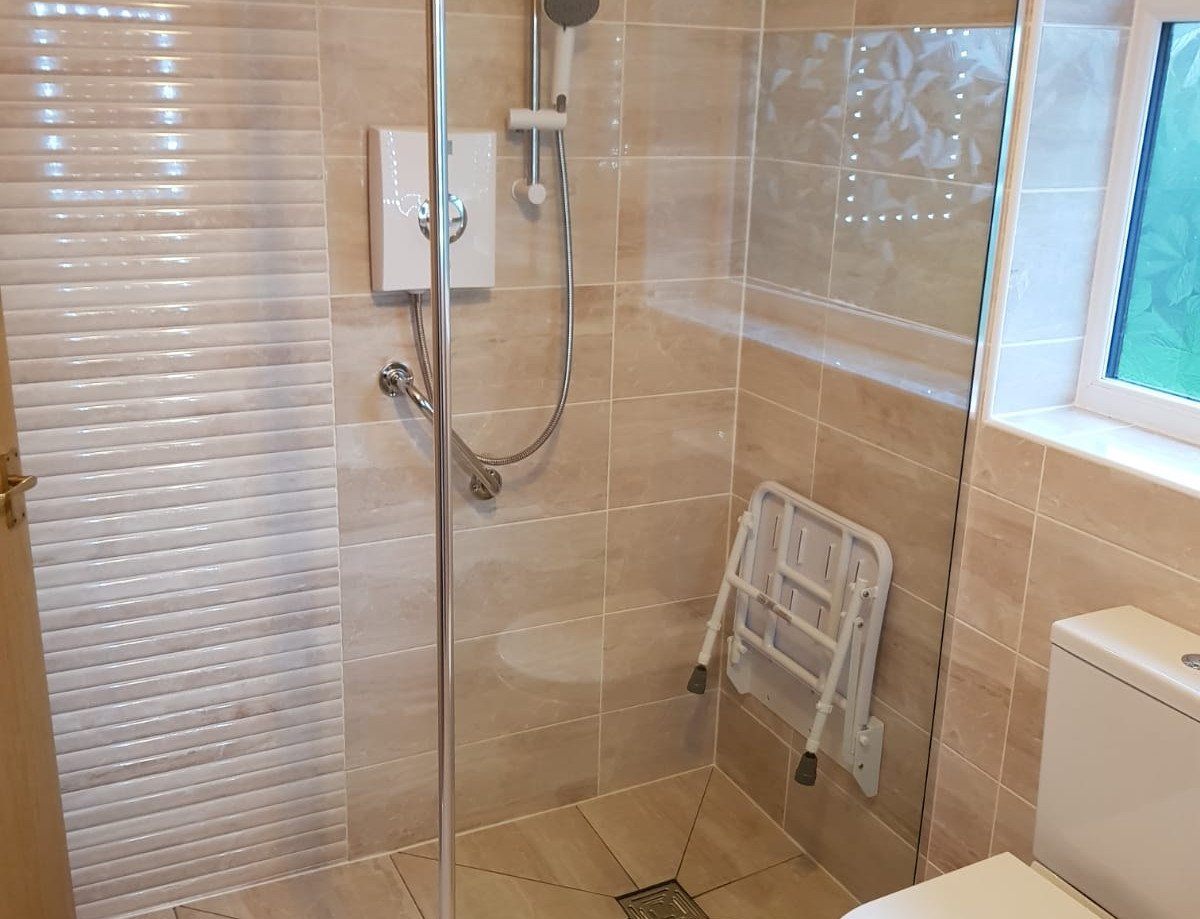
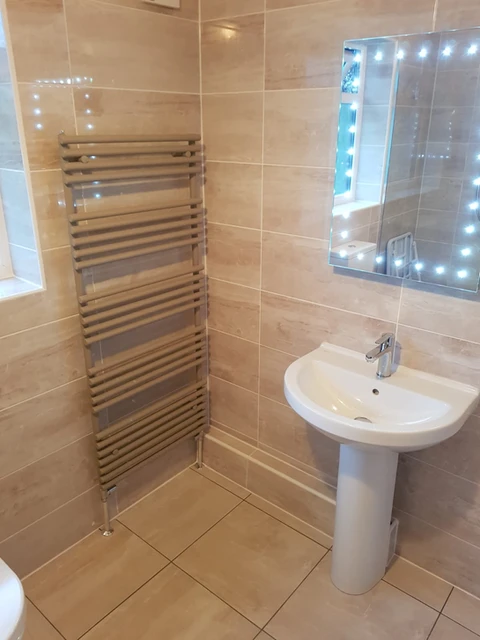
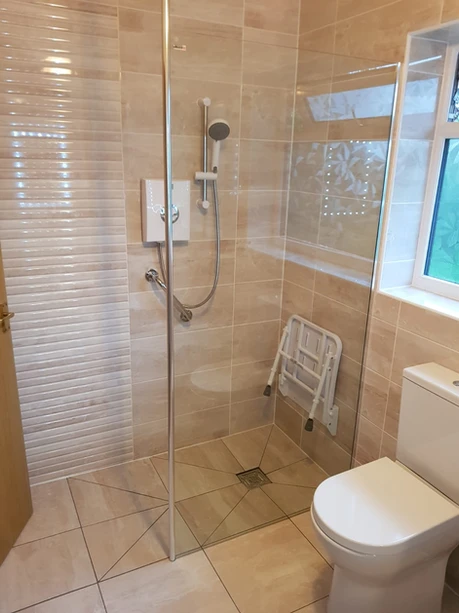
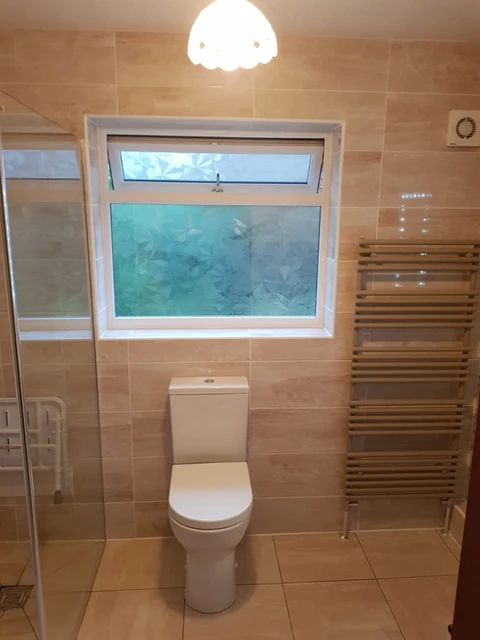
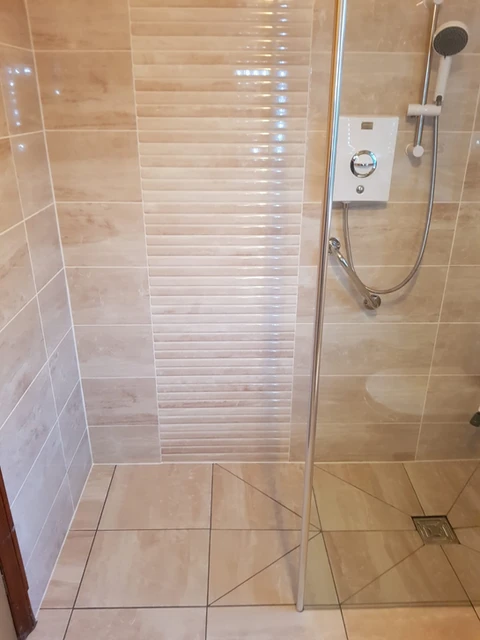
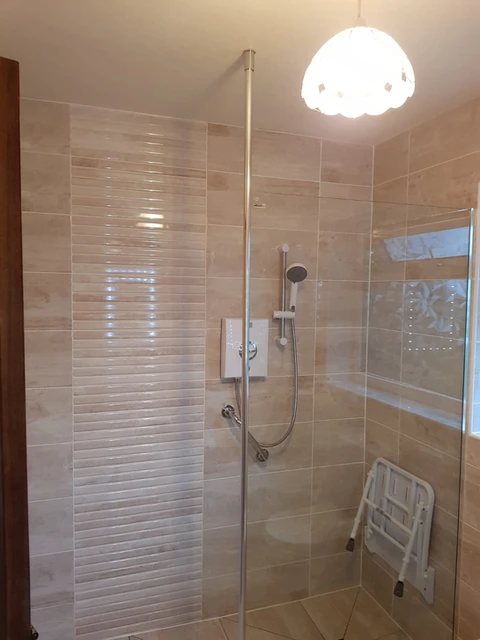
The brief for this project was to create an easy to maintain wetroom.
With this specification in hand we arrange for tiles samples to be dropped off. It is important to see the tiles in the room before you make a final decision. This is because light can affect how the tiles look. After the tiles had been chosen we arranged a date for our engineers to commence.
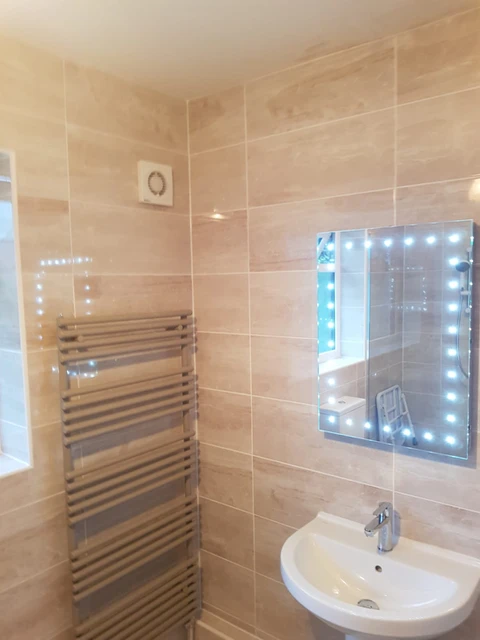
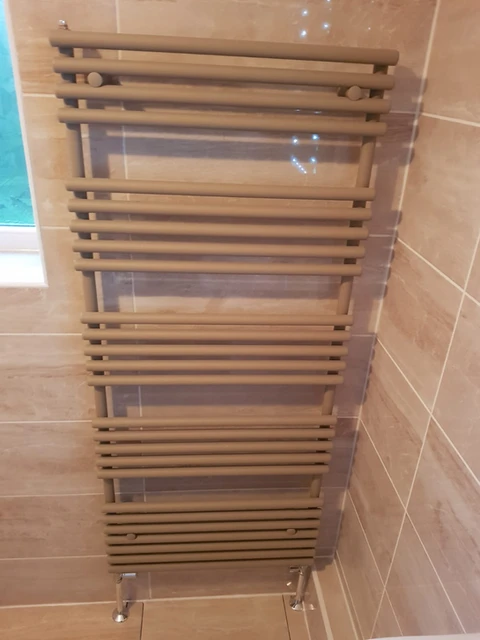
We began by stripping the old suite and tiles out then they disposed of all rubbish. With the room clear we then installed the wetroom shower tray. This tray has slopes built in to it ensuring the water will flow away. From there we fitted the wall tiles with a feature. The floor tiles in the shower area were cut so they followed the shape of the shower tray. With the tiling complete we installed the basin, pedestal and mixer tap. Then the close coupled toilet, shower screen and electric shower went in. To complete the room the heated towel rail was installed.